products
FIS urges closer scrutiny of fire classification claims for wall and ceiling linings
The finishes and interiors trade body has published a members-only technical note on reaction to fire for internal linings, warning that procurement too often assumes products are exempt or accepts classifications unchecked.
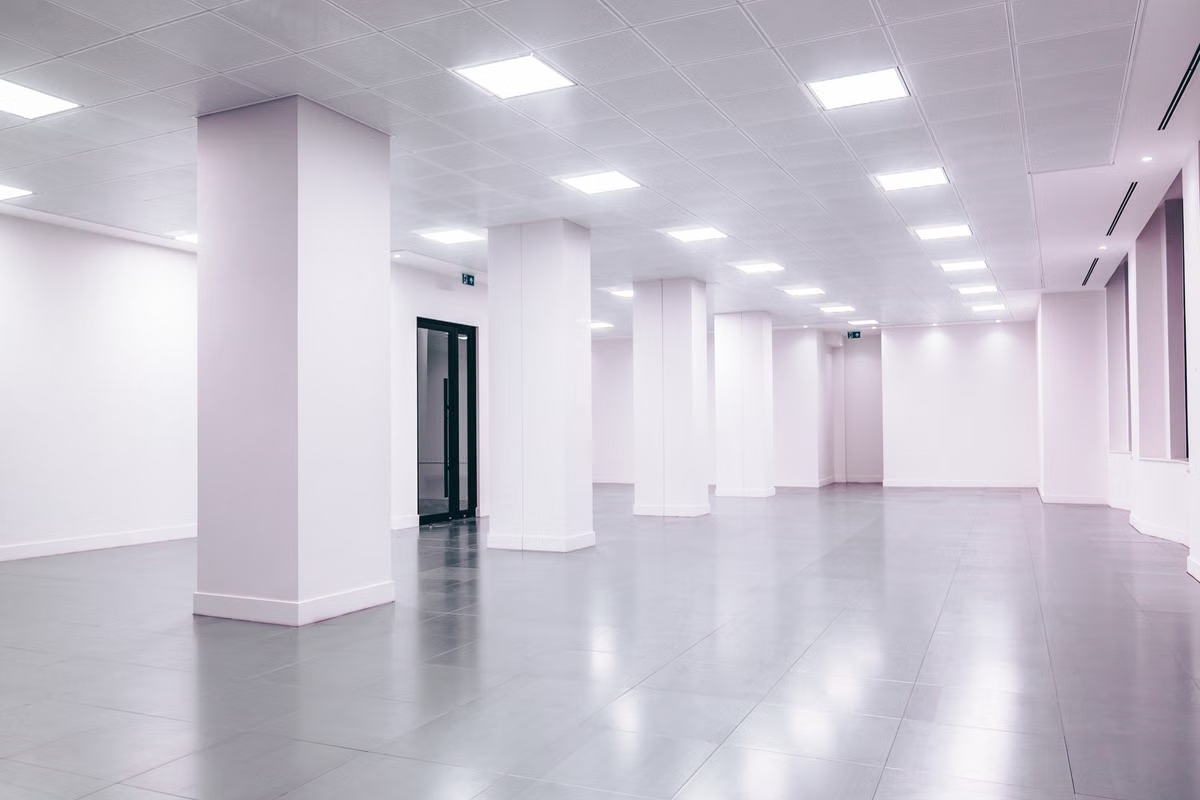
FIS, the trade body for the finishes and interiors sector, has called on designers, specifiers and manufacturers to look more closely at the reaction to fire performance of internal wall and ceiling linings after publishing a technical note on the subject.
The note, titled Reaction to Fire, Wall and Ceiling Linings, deals with what FIS said is an area often overlooked or misunderstood. The body singled out procurement approaches that assume products are exempt from requirements, and cases where classification claims are not examined in enough detail.
FIS said it wants the industry to challenge its assumptions and put more weight on understanding the evidence that sits behind a fire classification claim.
What the note covers
According to FIS, the document sets out the requirements for internal linings under Approved Document B, which it describes as applying in England and Wales, and shows how those requirements bear on suspended ceilings, wall linings, acoustic systems and office pods.
It also gives an overview of the classifications under BS EN 13501-1, the European standard for classifying the fire performance of construction products, together with the relevant test methods. FIS said the aim is to help professionals understand what a classification means and how it should be weighed when selecting and specifying products.
Reaction to fire is a key performance characteristic for many lining products, FIS said, but one that can receive less attention than other aspects of specification. The body said the publication is aimed in particular at specifiers, designers and manufacturers, and forms part of its work to improve technical knowledge across the sector.
The note is available to FIS members to download from the FIS Knowledge Hub, where it is listed under the fire heading as Fire: Reaction to Fire Wall and Ceiling Linings.
Who produced it
FIS said the guidance was produced with the support of two of its working groups, the Partitions, Pods and Doors Working Group and the Ceilings and Absorbers Working Group, which jointly identified some of the issues it discusses.
Reaction to fire guidance was on the agenda when the partitions, pods and doors group met in person on 15 October 2026, alongside design engineer competence and a fit-out code of practice, according to the FIS meeting listing.
The Ceilings and Absorbers Working Group was formed to address issues common to those working in the ceilings sector, FIS said. Its chairman is Marcus Coates of Cipriani (UK) Ltd, and its meetings are open to all FIS members and invited guests. The partitions group was formed by manufacturers of demountable and relocatable partition systems.
The regulatory backdrop
GOV.UK describes Approved Document B as building regulation in England covering fire safety matters within and around buildings. Volume 2 covers buildings other than dwellings and is the 2019 edition incorporating later amendments.
The GOV.UK page for the document was last updated on 16 September 2026, when the change note recorded new guidance on second stairs and evacuation lifts in taller residential buildings.
FIS describes itself as the not-for-profit representative body for the finishes and interiors sector in the UK, which it puts at an annual turnover of £12bn and a workforce of 250,000 people. Its members include contractors, manufacturers and distributors of partitions, plastering, drylining and specialist interior fit-out and refurbishment businesses, and are vetted on application, which for contractors includes a physical audit of a construction site.
The Knowledge Hub page carrying the note also offers members a link to request further technical notes.
On the record: FIS
Sources
- FIS (opens in a new tab) (accessed 2026-11-17)
- FIS (opens in a new tab) (accessed 2026-11-17)
- FIS (opens in a new tab) (accessed 2026-11-17)
- FIS (opens in a new tab) (accessed 2026-11-17)
- FIS (opens in a new tab) (accessed 2026-11-17)
- FIS (opens in a new tab) (accessed 2026-11-17)
- FIS (opens in a new tab) (accessed 2026-11-17)
- GOV.UK (opens in a new tab) (accessed 2026-11-17)
This story was researched from the primary sources above and checked against them before publication. Spotted an error? Tell us and we will correct it promptly.